Tel:
0086-190-3126-6699
Email:
jessica@sanlongdrillbit.cn




A drill bit ring gauge is a precision tool used to measure the outer diameter of drill bits, ensuring they conform to specific size requirements. It helps manufacturers maintain consistency in production and guarantees that bits fit properly within drilling equipment. Ring gauges are critical for quality control, especially in oil, gas, and mining operations where precision is crucial. These gauges come in various sizes to match standard bit diameters and are easy to use, allowing quick verification. Regular use of ring gauges minimizes errors and ensures optimal drilling performance.
| Parameter | Description | |||||
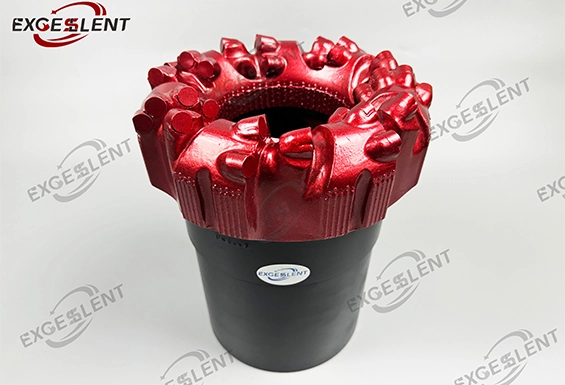
| Applicable Drill Bit | PDC bits, tricone bits, core bits, or other specific drill bits | |||||
| Ring Gauge Size Range | Matches standard bit sizes: e.g., 4 1/8” - 17 1/2”(Special sizes can be customized) | |||||
| Inner Diameter Accuracy | Typically within ±0.01 mm (precision tolerance) | |||||
| Material | Hardened steel, corrosion-resistant alloys | |||||
| Certification | Conforms to API or ISO standards (as required) | |||||
When selecting a ring gauge, the gauge diameter should correspond to the specified outside diameter of the drill bit being inspected. For PDC tools, buyers can refer to the required PDC drill bit specifications, including bit diameter and application requirements, before choosing the appropriate inspection gauge.
Application: The ring gauge is primarily used to measure the external diameter of drill bits, ensuring they meet specific industry standards for optimal performance and safety.
Durability: Designed for repeated use, ring gauges are made from hardened steel or corrosion-resistant alloys, ensuring long-lasting precision without deformation over time.
Maintenance: Regular cleaning and calibration are necessary to maintain accuracy. Users should periodically inspect the gauge for wear and ensure it remains within the specified tolerance limits.
These features highlight the essential role of ring gauges in quality control processes for drill bits, emphasizing their reliability and needs for maintenance to ensure accuracy.
Using a ring gauge provides a quick way to determine whether the outside diameter of a drill bit remains within the required range.
Step 1: Confirm the required drill bit diameter.
Check the specified outside diameter of the drill bit and select the corresponding ring gauge size.
Step 2: Clean the drill bit and gauge.
Remove mud, metal particles, and other debris from the measuring surfaces before inspection.
Step 3: Position the ring gauge correctly.
Align the gauge with the outside diameter of the drill bit and check the fit without forcing the gauge over the cutting structure.
Step 4: Check for dimensional deviation.
A poor or uneven fit may indicate wear, oversize components, deformation, or other dimensional differences that require further inspection.
Step 5: Record the inspection result.
For production and maintenance quality control, inspection results can be recorded together with the drill bit model, nominal diameter, and service condition.
Regular inspection is especially useful when evaluating drilling tools after operation, because cutting structures and gauge areas may experience different levels of wear depending on formation conditions.
A drill bit ring gauge is used to check the outside diameter of a drill bit. It provides a quick method for verifying whether the bit meets the required dimensional specification during manufacturing, maintenance, or quality inspection.
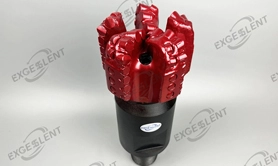
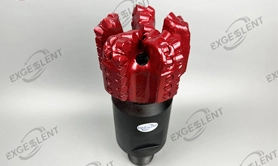
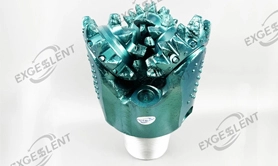
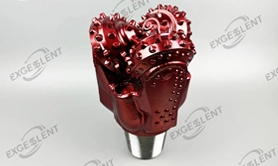
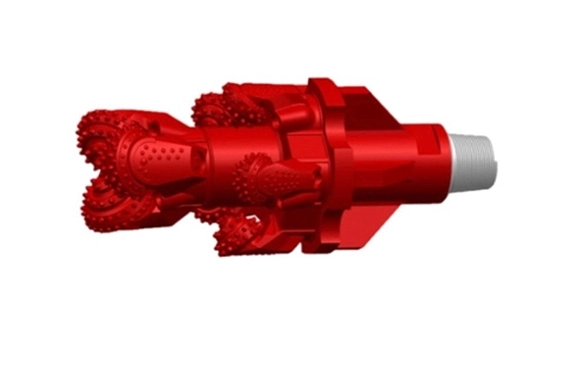
Ring gauges can be used for PDC bits, tricone bits, core bits, and other drill bits with specified outside diameters. The appropriate gauge size depends on the nominal diameter of the drill bit being inspected.
Select a ring gauge that corresponds to the specified outside diameter of the drill bit. Standard sizes can be used for common drill bit dimensions, while special sizes may require customized gauges.
Repeated use, wear, contamination, or surface damage may affect measurement accuracy. Regular inspection, cleaning, and calibration help ensure that the gauge continues to provide reliable dimensional checks.
Yes. When a standard gauge does not match the required drill bit diameter, the ring gauge size can be customized according to the corresponding inspection requirement.
 EN
EN